
Pool Decks Done Right: Materials, Layout & Safety
The decking that stays cool and slip-resistant, the layout that actually works around water, and the safety rules that matter, from a team that builds both decks and pools.
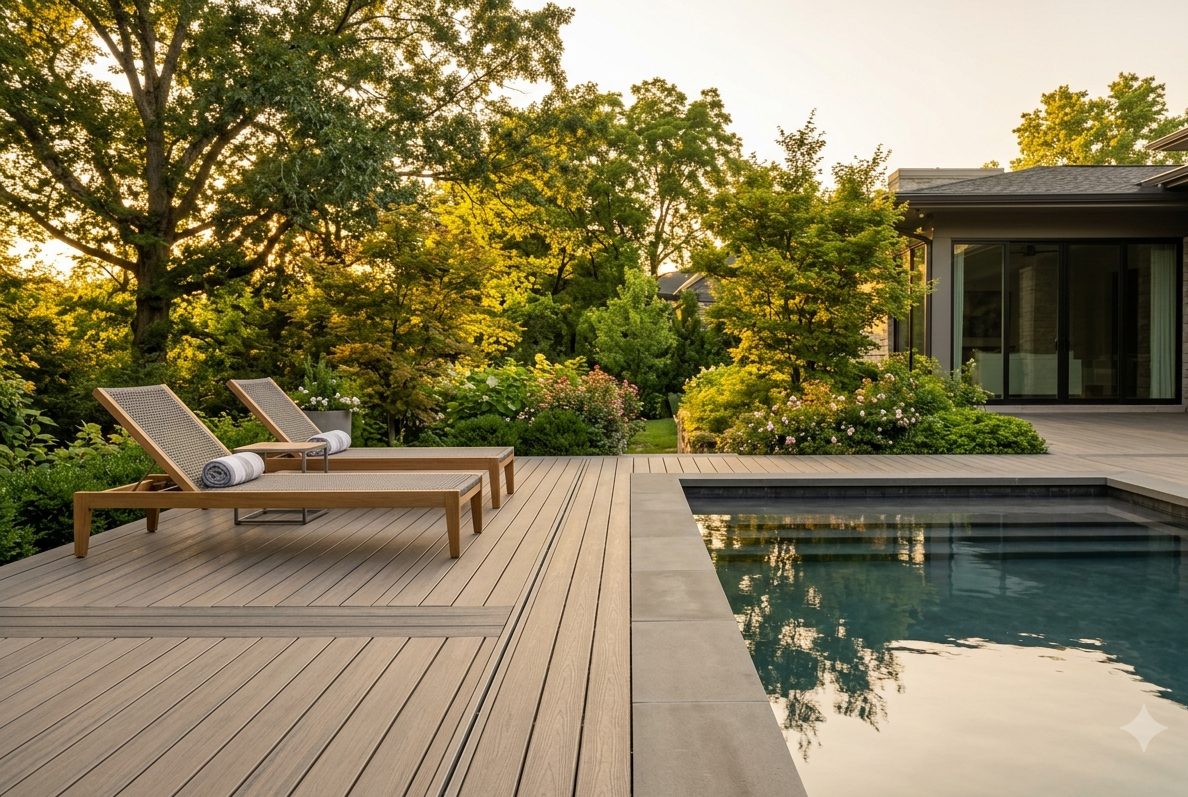
A pool deck does more than look good. It's the surface you walk on barefoot, the barrier that keeps kids safe, and the thing that drains water away from your pool and your house. Get it right and the whole backyard works; get it wrong and you've got a hot, slippery, puddling problem. Here's how to do a pool deck right in Nashville.
Materials: cool and slip-resistant come first
Around a pool, two things matter most, staying comfortable on bare feet and not being slick when wet. That narrows the field.
- Composite decking (capped): our usual pick for a raised pool deck. Pick a lighter color and a textured, slip-resistant board and it stays comfortable and grippy. It won't rot from constant splashing and needs no sealing.
- Concrete pavers: excellent for at-grade pool surrounds, durable, slip-resistant, and easy to repair one piece at a time. They stay cooler than dark surfaces in light tones.
- Wood: warm and natural and cooler underfoot, but it demands real upkeep next to constant water and splashout. Doable, but go in knowing the maintenance.
Layout: design it with the pool, not after it
The best pool decks are planned alongside the pool, so the surround, drainage, and lounging zones all line up. Things we plan for:
- Walk-around clearance. Leave enough deck on every side to move safely, a generous path on the entry side and room for a couple of loungers on the sunny side.
- Drainage away from the pool and the house. The deck should slope so water runs away from the pool coping and never toward your foundation. This is the detail amateurs miss.
- Zones. A spot for chairs in the sun, a shaded spot (a pergola earns its keep here), and a clear path from the back door so wet feet aren't tracking through the house.
- Coping and the edge. The transition from deck to pool edge should be smooth, rounded, and gap-free, no stubbed toes, no trip lip.
Safety: the rules that actually matter
A residential pool comes with safety requirements, and a pool deck is part of meeting them. The big ones in Middle Tennessee:
- A barrier around the pool. Residential pools generally need a fence or barrier (commonly around 48 inches), with self-closing, self-latching gates that swing away from the pool. Your deck layout has to work with that barrier, not fight it.
- Slip resistance. Textured surfaces and the right board choice keep footing safe when everything's wet.
- No gaps or trip hazards. Tight, even spacing and a flush transition at the coping keep toes and fingers safe.
- Solid railing on raised decks. If the pool deck is elevated, railing has to meet code for height and spacing, and we'll make it look good while it does.
We confirm the exact barrier, gate, and railing rules for your property and county at the consult, and we build to them, it's the same code work we do on every deck and pool.
The Wallaby advantage: one team for deck and pool
Here's the thing most deck builders can't offer: we also build the pools. Through Wallaby Pools, we install precast concrete plunge pools, which means your pool deck and your pool are designed as one project, on one schedule, by one accountable team. The drainage, the coping, the fasteners, and the flashing all get detailed together, not bolted on by a deck crew after a pool crew has packed up. That's how you avoid the gaps, the puddles, and the finger-pointing.
Thinking about a pool and a deck together? That's exactly our lane. We'll plan the whole backyard as one space.
Planning a pool and a deck?
That’s our lane, one team for the pool, the surround, and the whole backyard.
Call 615·863·1836Pool barrier, gate, and railing requirements vary by jurisdiction and are summarized here for general guidance as of June 2026, not as code or legal advice. We verify the current rules for your property and county at consult.